When a Loft Conversion goes Wrong
Why the stairs and structure must be checked together
A loft can look close to completion and still have a fundamental problem: the proposed staircase may not fit beneath the roof. Resolving that problem means checking the floor, stairs and supporting structure together.
A recent expert witness instruction at Adkins Consultants concerned a partially completed loft conversion with questions about floor levels, stair headroom and structural support. This anonymised case study explains the engineering lessons for homeowners, property owners and anyone managing building work.
1. Start with the floor level
The inspection record indicated that the loft floor was higher than intended. Beneath an unchanged roof, raising the floor reduces the usable height above it. It also increases the vertical distance the staircase must climb.
The effect on stair headroom depends on the stair position, its slope and the finished surfaces overhead. Wall markings helped identify a concern, but a measured drawing through the stairs was still needed to establish the exact clearances. A compliant stair had not been demonstrated for the arrangement examined; other layouts still required assessment.
Measurements must use the same reference level and allow for floor finishes and ceiling linings. Approved Document K provides guidance on stair design in England, including headroom.[1]
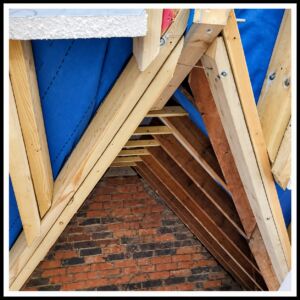
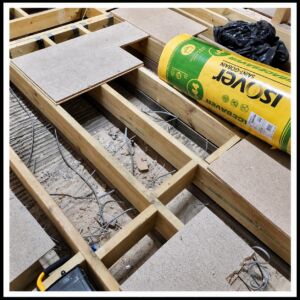
Project inspection photographs. Left: roof timbers in the stairwell area. Right: exposed loft floor build-up. Both require interpretation alongside measured drawings
2. Follow the support through the building
Engineers call the route that forces take through a building the load path. Roof loads may pass into a beam, through a post or wall, and ultimately into the ground. Each connection and the structure below matter.
The review also considered substitutions for members shown on earlier drawings. A timber and steel replacement is not inherently defective because the original design used steel. Its dimensions, material grades, span, fixings and supports must be checked against the relevant design. A difference from a drawing, a missing record and a demonstrated structural defect are separate findings.
3. Test the repair as a whole
Lowering a floor may improve clear height, but can also affect partitions, services, dormer supports and the stairs. An altered landing may help the stair arrangement while leaving reduced height elsewhere in the loft.
The assessment therefore needed to compare feasible options, identify what could be retained and establish what required alteration. The headroom concern alone did not establish that every roof element needed replacement. Equally, unresolved structural concerns could not be dismissed because a new stair layout appeared to fit.
Where repairs affect structural supports, a competent engineer must assess stability during the work and specify any necessary temporary support and sequence. Technical feasibility and comparative repair costs also need separate assessment.
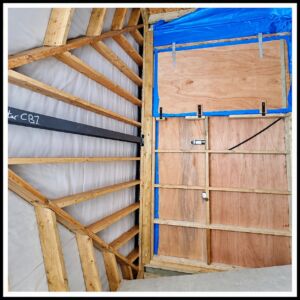
Steel and timber framing from the project inspection record. Assessment must include connections and the supporting structure beyond the photograph.
4. Ask these questions before work is covered
Owners do not need to calculate beam capacities, but they can ask the project team for clear, coordinated information.
- Do the drawings show the intended finished floor levels, stair layout and clear headroom together?
- Have changes on site been checked by the relevant designer and recorded in the current drawings and calculations?
- Has the support beneath each beam or post been verified, including its connections?
- Are inspection records and dated photographs available before important details are concealed?
Photographs are useful records, but they cannot establish hidden fixings, material grades or structural capacity on their own. Keep them with the relevant drawings, measurements and correspondence.
5. Understand what an expert witness adds
An independent expert brings the physical evidence and project records together, explains the likely technical causes, and identifies the limits of the available information. That includes considering evidence which challenges an earlier opinion and separating observed facts from assumptions or accounts supplied by others.
For civil proceedings in England and Wales, the expert’s overriding duty is to assist the court within their expertise, even where that conflicts with the interests of the party instructing them.[2]
The practical lesson from this case is to check geometry and structure together. Resolving levels, clearances and supports while they remain accessible can prevent an unresolved detail from becoming a much more disruptive problem later.
Further reading
1 Approved Document K — stair design guidance for England
2 Civil Procedure Rules Part 35 — rule 35.3 on the expert’s duty