Structural integrity inspections for owners and facilities managers
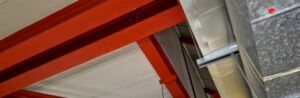
Steelwork and overhead services in a commercial interior. An assessment considers the structure and the loads it supports
Commercial building surveys and structural integrity inspections are a regular part of our work at Adkins Consultants. We help property owners, occupiers and facilities managers understand the condition of warehouses, industrial units, workshops and commercial premises.
Our surveying and engineering teams investigate cracking, corrosion, water ingress and other building defects. We assess existing structures and advise on maintenance, refurbishment, mezzanines and changes in use or loading, with the scope agreed for each property.
When you need a commercial structural survey
An inspection can help before buying or leasing premises, planning refurbishment, or changing how a building is used. It is also useful when movement, impact damage, leaks or deterioration raise questions about the structure. Common triggers include:
- Cracking or displacement in walls, floors or structural connections.
- Corroded steelwork, damaged concrete or signs of roof movement.
- An existing mezzanine with incomplete drawings or loading information.
- New machinery, storage arrangements, rooftop plant or proposed openings.
Previous occupation does not establish that a floor, roof or mezzanine can support a different use. The proposed loads and the actual supporting structure need to be considered together.[1]
Building condition and structural integrity
A commercial building condition survey considers the wider fabric and its repair needs. A structural inspection focuses on the loadbearing structure, its condition and any specific concerns. The scope should match the decision you need to make.
Relevant elements may include frames, beams, columns, roof supports, bracing, masonry walls, mezzanines and floor slabs. Connections and the way loads pass into the supporting structure are as important as the visible members. Building services, fire safety and specialist installations need their own agreed assessments where relevant.
How our team carries out site inspections
The work starts with the building’s history, available drawings, previous alterations and proposed use. Understanding the question early helps target the site inspection and any necessary access arrangements.
On site, we record accessible construction, visible defects and relevant dimensions. Photographs help locate and explain observations. Stock, machinery, roof height and concealed finishes can restrict what is seen, so access limitations need to be recorded clearly.
A visual inspection can identify concerns, but it cannot verify every hidden connection or establish a new load capacity by appearance alone. Where needed, the next stage may include opening up, material testing, monitoring or structural calculations. Investigations should be proportionate to the issue being assessed.[2]
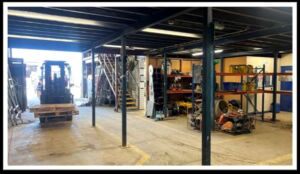
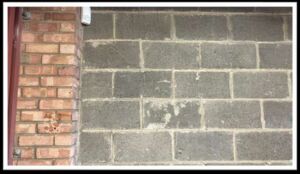
Project inspection photographs. Left: an existing warehouse mezzanine. Right: stepped masonry cracking recorded during the same commercial condition survey
A warehouse condition survey in practice
During a recent commercial condition assessment, our team considered masonry cracking, roof and rainwater defects, and an existing warehouse mezzanine. The prospective occupier needed to understand the implications before taking on the premises.
The important distinction was between visible maintenance needs and issues requiring further assessment. Cracking in masonry infill did not, by itself, establish failure of the main frame. Equally, an existing mezzanine could not be assumed suitable for the intended storage without checking its structure, supports and loading. This helped identify the questions to resolve before refurbishment and occupation.
Structural condition reports and repair priorities
A useful structural condition report explains the findings in plain English and separates immediate concerns, further investigations and planned repairs. It should identify the limits of the assessment and explain which decisions can be made from the available evidence.
For an occupied commercial or industrial site, that information helps plan maintenance, agree priorities and coordinate work around operations. Where repairs or alterations are required, structural design and drawings can turn the findings into a defined scope for the next stage.
Surveying and engineering support for commercial property
We regularly support commercial property owners and facilities managers with condition surveys, structural inspections and defect investigations. Our work links observations on site to proportionate investigations, structural advice and repair design.
For a warehouse survey, industrial building inspection or assessment before refurbishment, contact Adkins Consultants with the property details and your proposed use.
Further reading