From the steel frame to the surface water drainage, we are helping coordinate the engineering behind a new commercial development.
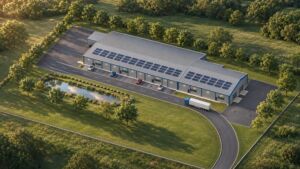
Illustrative project visualisation of the proposed commercial building, access road and landscaped lagoon
Our appointment covers structural engineering, civil engineering, CDM Principal Designer and Client’s Agent services. Bringing these roles together helps us consider the building, drainage and wider site as the design develops.
The proposals bring together a steel-framed commercial building, roof-mounted solar panels, access and service areas, parking and a landscaped lagoon. Careful coordination between these elements and the architecture is central to our approach.
Steel frame design and foundations
Our structural engineering work covers the steel frame, foundations and ground floor construction. The changing building footprint and roof levels make coordination of the frame, connections and architectural requirements particularly important.
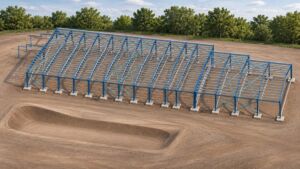
Illustrative structural visualisation showing the steel frame, foundations and changes in roof level.
Steel frame design needs to work alongside the surrounding infrastructure. Considering foundation positions, ground floor construction and drainage routes together helps the design team identify interfaces early and develop practical details.
Drainage and external works
Civil engineering design extends beyond the building itself. Site levels, surface water drainage, access roads, service areas and parking all need to be considered together, alongside the proposed lagoon and landscaping.
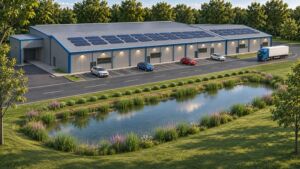
Illustrative project visualisation of the lagoon, landscaping and site access.
Commercial drainage design is an important part of this coordination. The relationship between roof drainage, paved areas, the wider drainage network and the lagoon needs to be considered with the structural and architectural layouts.
Access and servicing are also part of the wider site design. Considering vehicle movements, parking and service areas alongside the building helps the team develop a coordinated arrangement for the proposed commercial development.
Engineering support for commercial development
This project brings our structural and civil engineering services together around a shared design. We look forward to continuing our collaboration with the Architects and Surveyors as the project progresses.
Planning a commercial or industrial development? Contact Adkins Consultants to discuss structural engineering, civil engineering, drainage design, CDM Principal Designer and Client’s Agent support for your project.