
Project Description
New project in Leamington Spa
Adkins Consultants is providing civil and structural engineering services for a new care home in Leamington Spa.
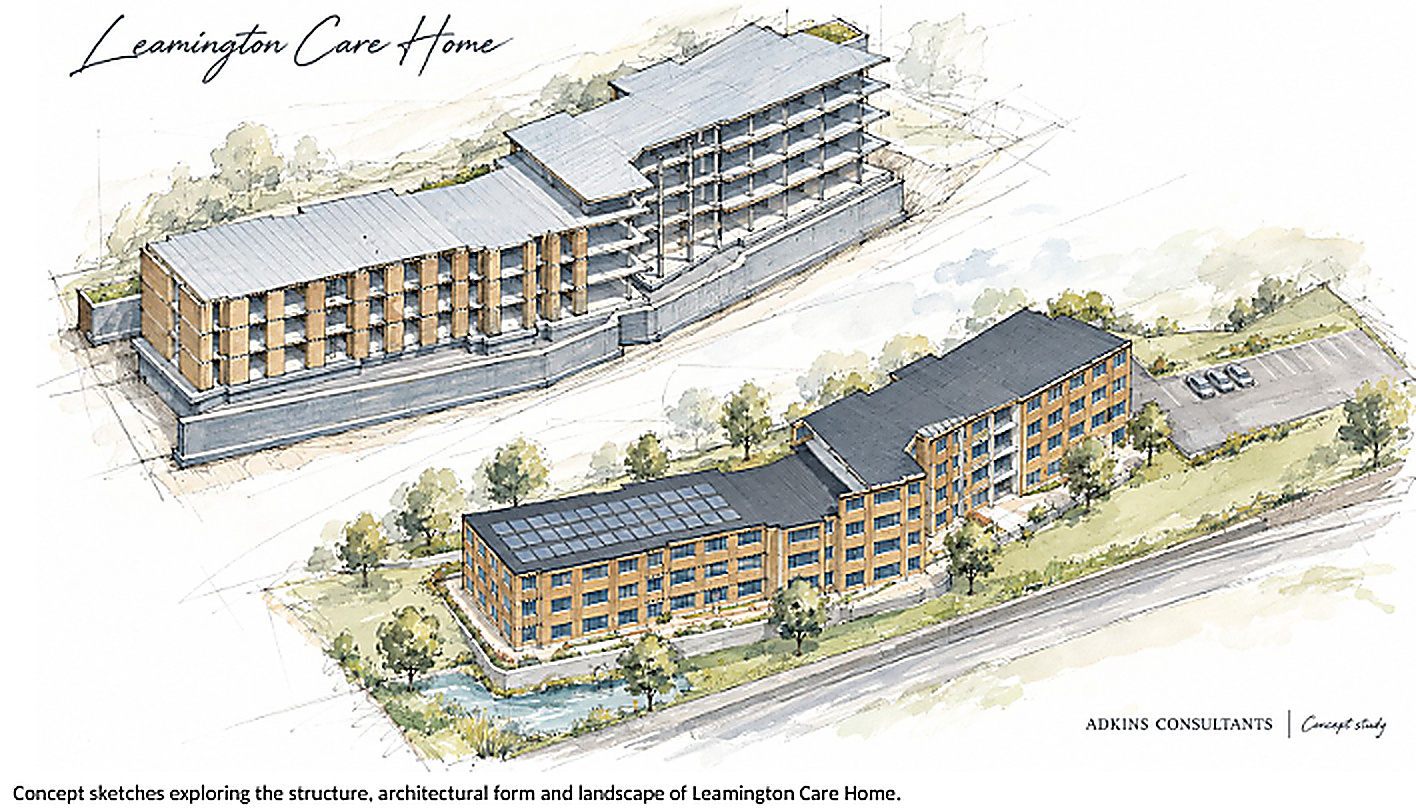
Our developing design brings together the building structure, foundations, retaining walls and drainage to respond to the challenges of a sloping site.
Working with the Site
Changes in ground level are central to the engineering approach. We are coordinating the building platforms and retaining structures with external levels and drainage, helping the development work with the site while supporting the architectural layout.
Developing the Structural Design
The proposed structural approach combines load-bearing masonry and concrete hollow-core floors on a raft foundation for the smaller wing, with a reinforced concrete frame and concrete floors for the larger wing. The scheme also includes a concrete swimming pool and a lightweight roof structure incorporating timber and steel.
Coordinating Structure and Drainage
The civil engineering design considers separate foul and surface water networks. Surface water management is being coordinated with the proposed pond, external levels and retaining wall drainage. Routes and connection details are being developed with the wider design team.
Our focus is on practical, buildable solutions, with the structure and external works developed together from the early stages of the project