Project Description
Adkins Appointed for a 133 Suite Supported Living Development
Adkins has been appointed to provide structural and civil engineering for a new supported living development comprising 133 suites.
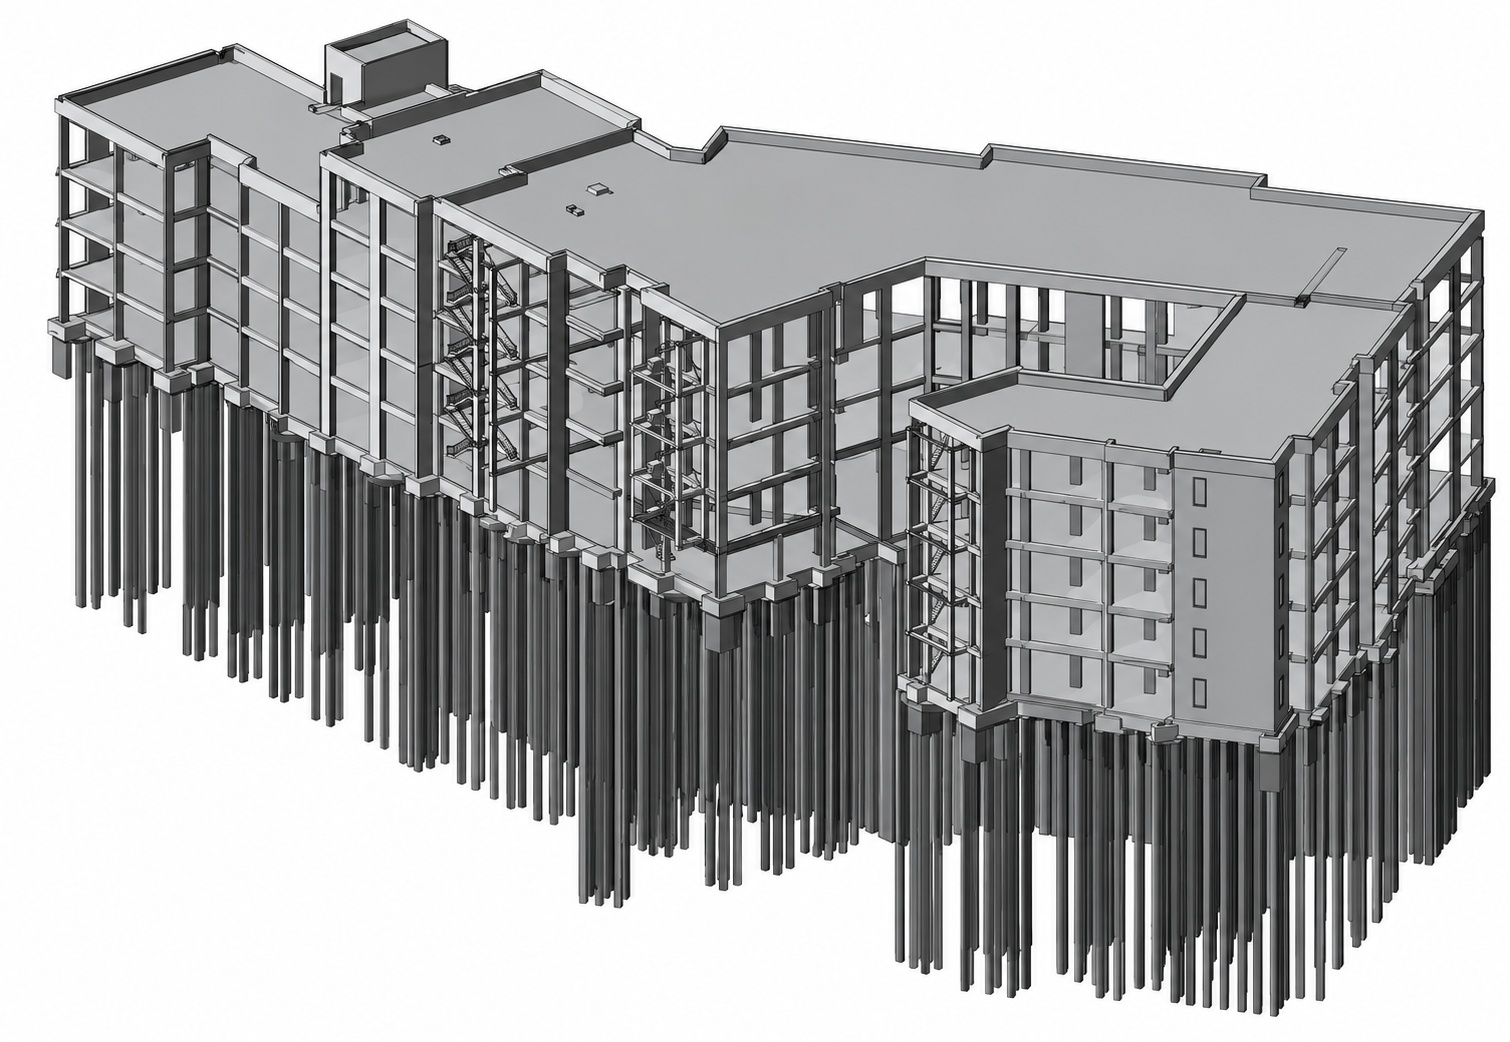
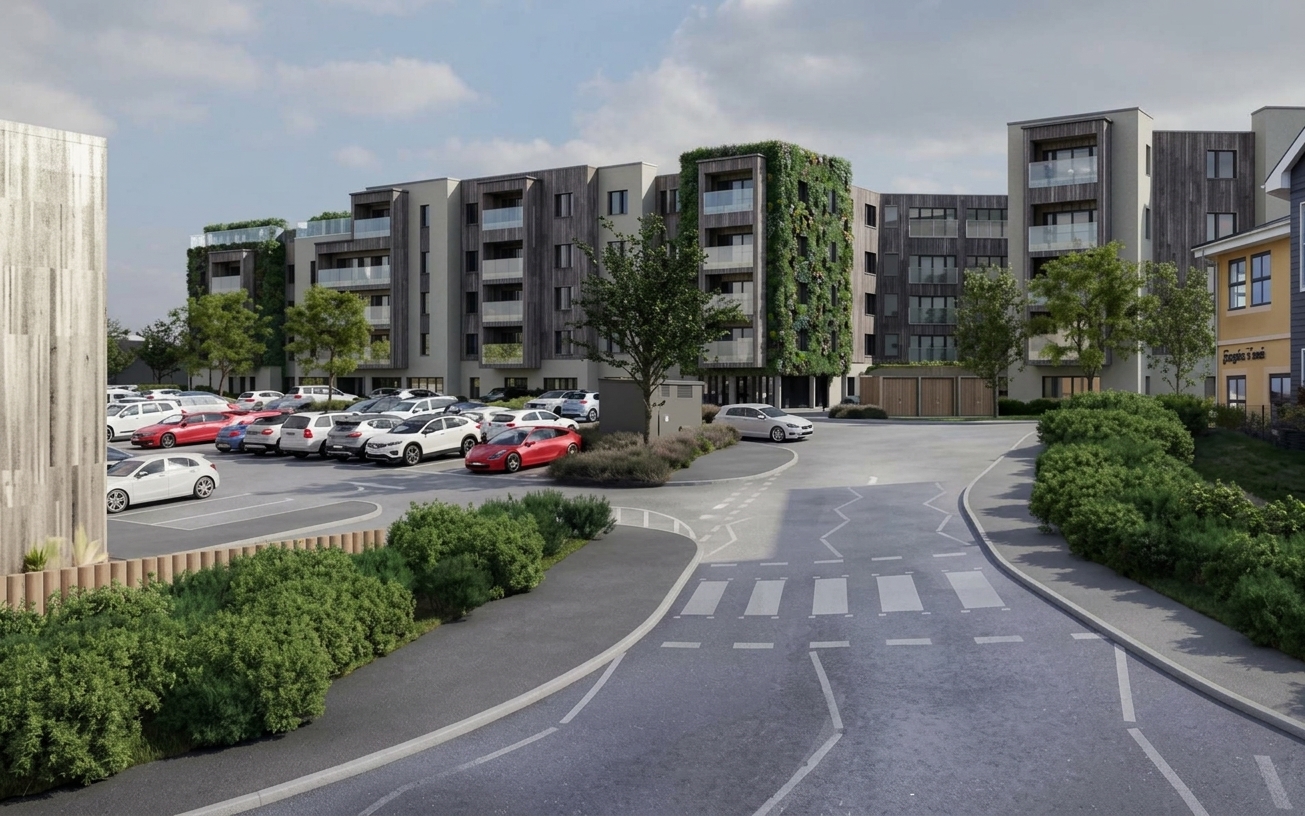
The pictures show the structural design model and architectural visualisation.
Our structural model brings together the building frame, bracing and piled foundations. It provides a view of the main structural arrangement as the design develops and the different elements are coordinated.
Our team is coordinating its engineering input with the other designers, with a focus on how the proposals can be built. The appointment combines the structural and civil engineering disciplines within Adkins.
We will share further news as work on the scheme develops.
Planning a supported living scheme? Contact Adkins to discuss the structural and civil engineering requirements.